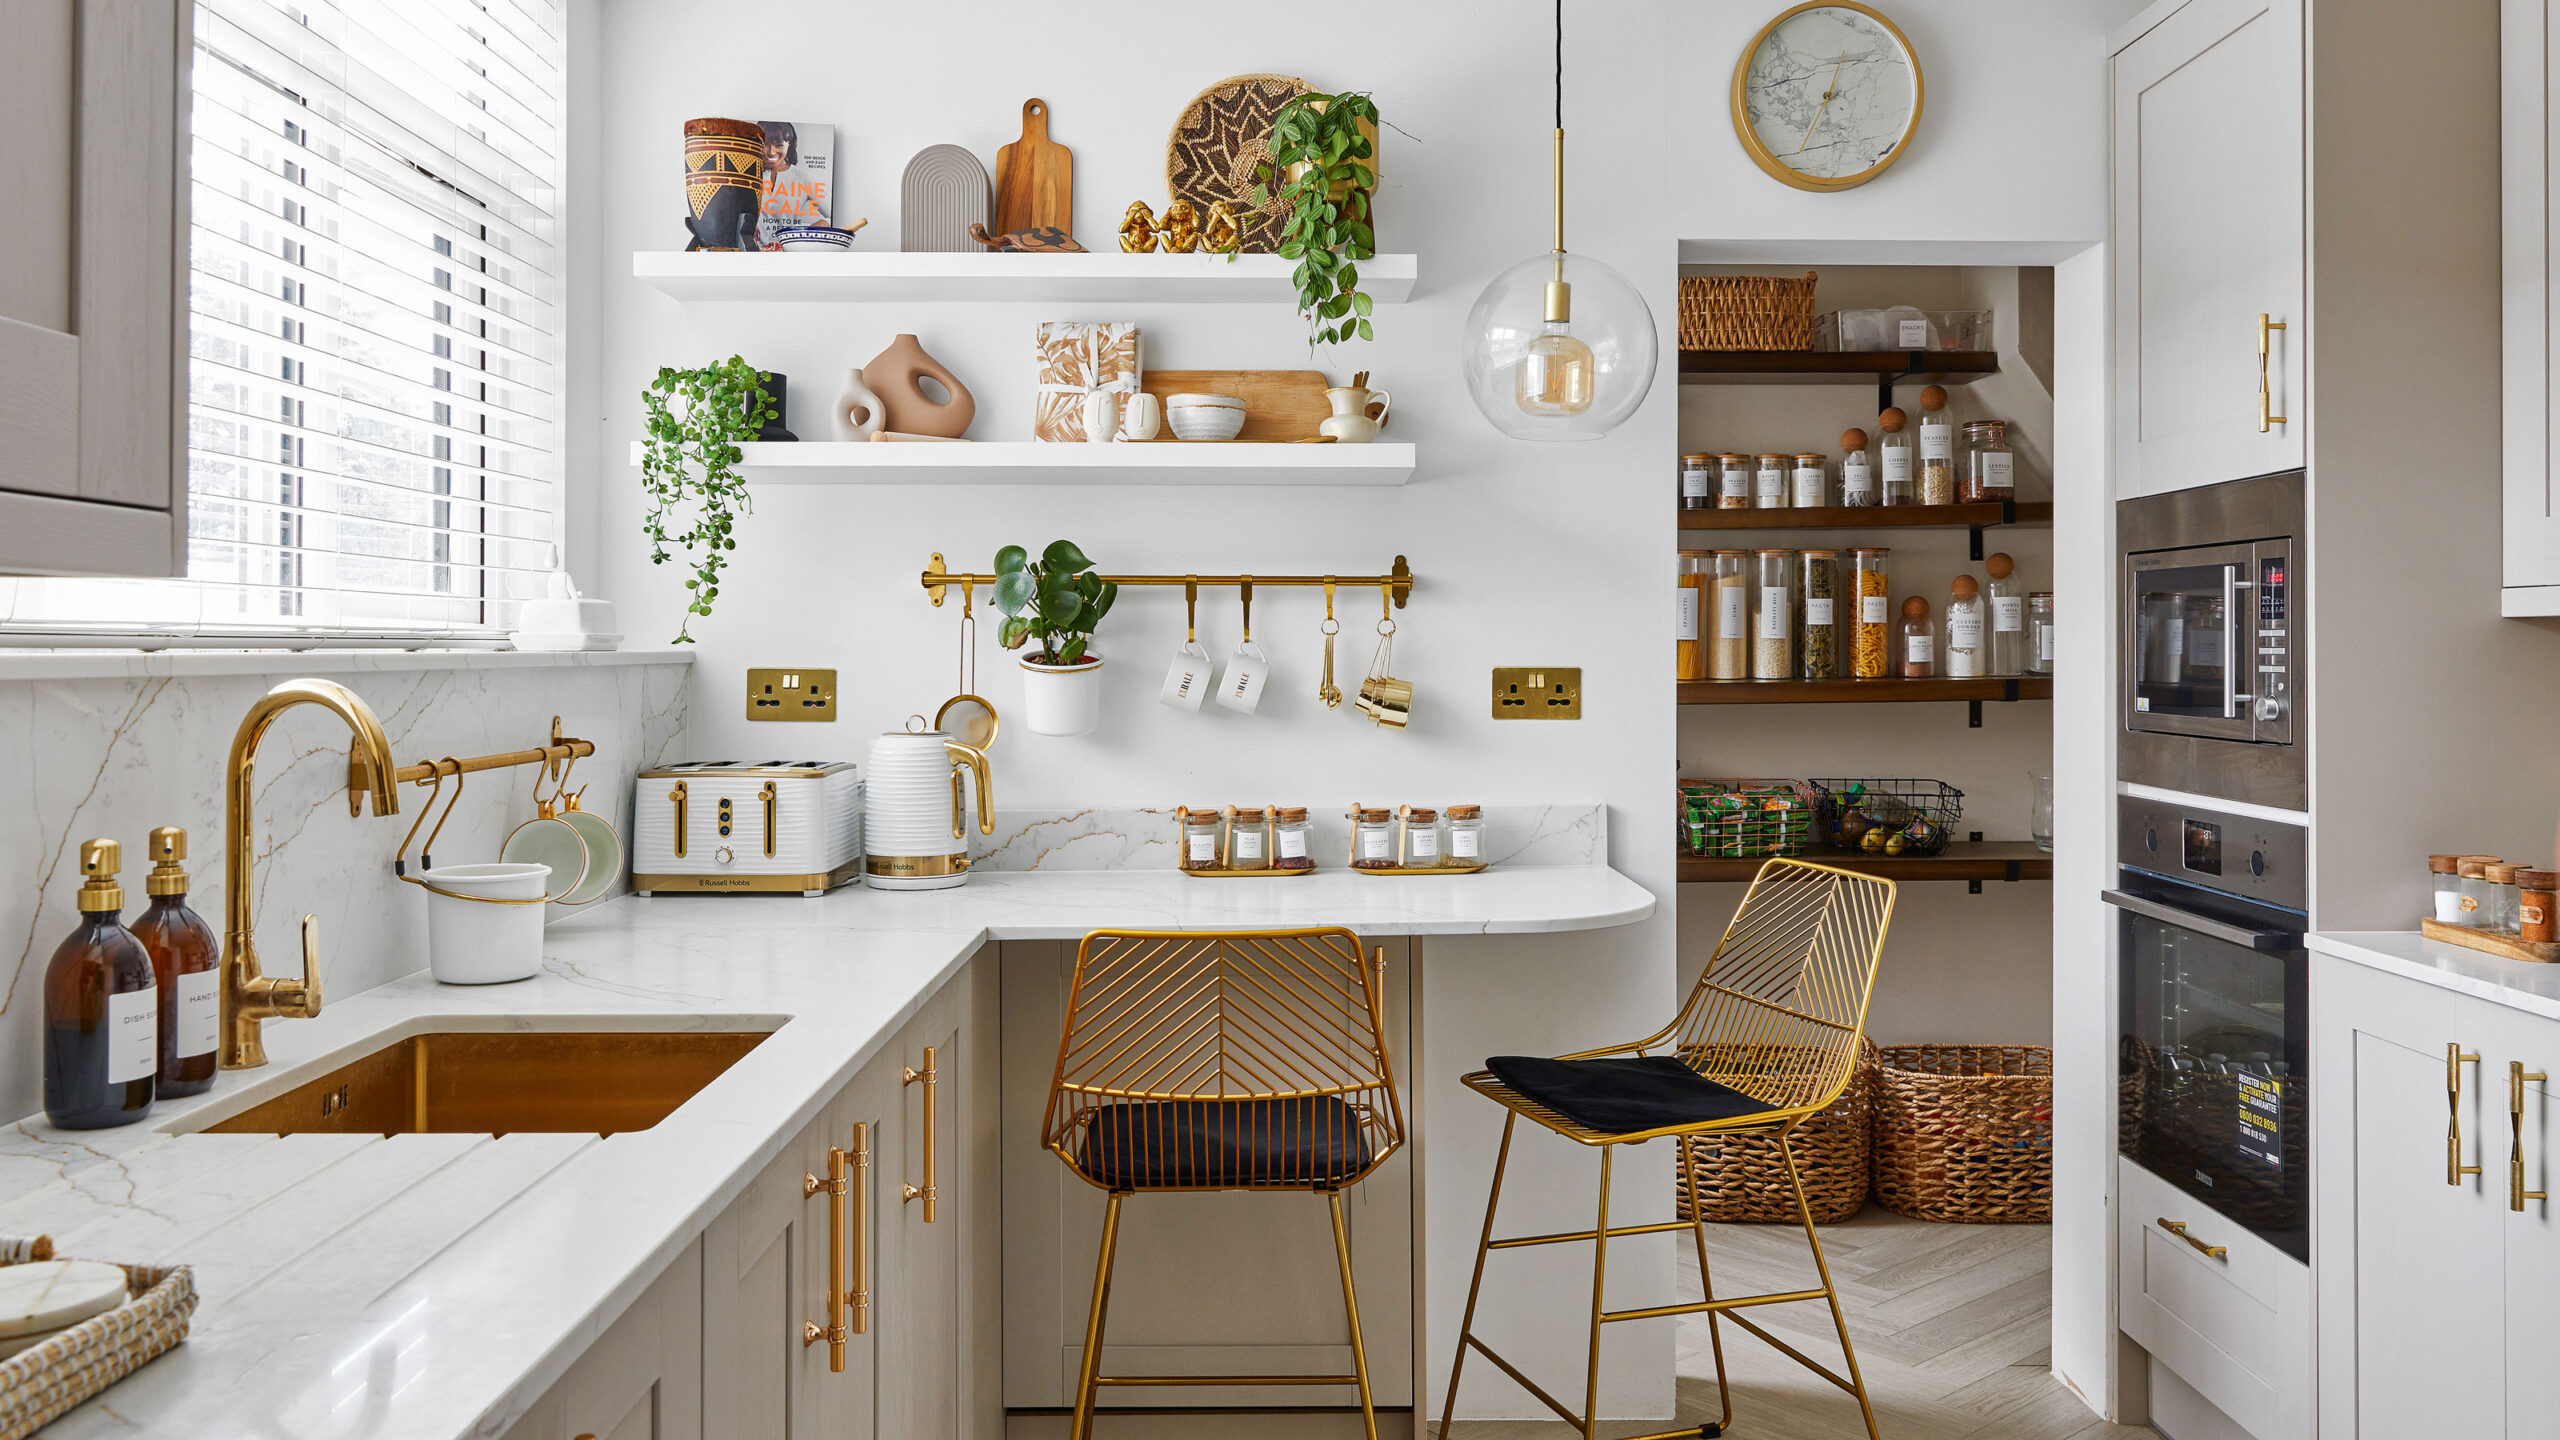
A kitchen renovation offers the perfect opportunity to address one of the most common household complaints: lack of storage. No matter the size of the room, clutter accumulates quickly on countertops and in overflowing drawers. When planning your new layout, prioritizing efficiency and clever organization can transform how you cook and clean. This guide explores practical ways to maximize every inch of your kitchen, turning even the tightest corners into functional assets.


Rethink Your Cabinetry Design
Standard cabinets often waste significant space. Deep shelves become graveyards for expired spices and unused appliances because items in the back are hard to reach. Drawers provide a superior alternative for base cabinets. Deep, wide drawers allow you to see everything at a glance and lift heavy pots or stacks of plates with ease.
For upper cabinets, consider extending them all the way to the ceiling. That gap between the top of the cupboard and the ceiling usually collects dust. By closing it, you gain valuable storage for seasonal items like holiday platters or large serving bowls that you rarely use. If reaching that high seems troublesome, a rolling library ladder can add both function and a unique architectural element.
Utilize Vertical Space Effectively
Walls offer prime real estate that often goes unnoticed. Instead of leaving walls blank, install open shelving or magnetic strips. A strong magnetic knife holder clears up counter space previously occupied by a bulky knife block. Hooks installed under upper cabinets can hold mugs or cooking utensils, keeping them accessible but out of the way.
Pantry organization also benefits from vertical thinking. If you have a walk-in pantry, adjustable floor-to-ceiling shelving is essential. For smaller kitchens without a dedicated pantry, a tall pull-out larder unit integrated into the cabinetry can hold an immense amount of dry goods in a narrow footprint. These units slide out to reveal contents from both sides, eliminating the need to dig through dark shelves.
Hidden Storage Opportunities
Modern kitchen design excels at finding storage in unexpected places. Look closely at your layout for dead zones. The toe kick, which is the recessed area at the bottom of your base cabinets, can be converted into shallow drawers. These are perfect for storing baking sheets, placemats, or pet bowls.
Corners are another notorious trouble spot. Traditional blind corner cabinets are difficult to access. Installing a Lazy Susan, a swing-out unit, or specialized corner drawers ensures that this valuable square footage serves a purpose. Even the space around your sink has potential. A tilt-out tray in the false drawer front in front of the sink is ideal for holding sponges and scrub brushes.
Appliance Garages and Specialized Organizers
Countertop clutter often stems from small appliances like toasters, blenders, and coffee makers. An appliance garage acts as a dedicated cabinet that sits on the countertop. It features a roll-up or lift-up door, allowing you to hide these tools when not in use while keeping them plugged in and ready for action.
Inside your drawers, organization inserts prevent chaos. Custom dividers for utensils, spice jar inserts, and peg systems for dishes keep items from shifting every time you open the drawer. A pull-out trash and recycling center hides unsightly bins and frees up floor space, maintaining clean lines throughout the room.
The Island as a Storage Workhorse
If your remodel includes an island, ensure it works hard for you. Beyond providing a prep surface, the island base should be packed with storage. Cabinets on both sides of the island maximize utility. You can use the side facing the stove for pots and pans, while the side facing the dining or living area can house linens, serving ware, or games.
For those engaging in kitchen remodeling in Layton, incorporating open shelving on the end of an island creates a beautiful spot for cookbooks or decorative items. This adds personality to the space without sacrificing functionality.
Keep It Accessible and Logical
Storage is only smart if it makes sense for your workflow. Group items by frequency of use. Everyday dishes should be near the dishwasher or sink. Pots and pans belong near the stove. Baking supplies should be clustered near your main prep area. When everything has a logical home, maintaining order becomes effortless.
Investing in these smart solutions during the planning phase prevents regret later. A well-organized kitchen simplifies meal preparation and creates a more peaceful environment for gathering.
Take the time to assess your inventory and imagine how you want your new space to function. With careful planning, you can build a kitchen that looks beautiful and works perfectly for your needs.