When undertaking a home renovation, one of the critical yet often overlooked aspects is the placement of heating and cooling systems. The positioning of your gas furnace and air conditioning unit is not merely a technical detail—it significantly affects the efficiency, cost, and comfort of your living space. Proper planning during renovation ensures that your residential furnace and AC system operate at peak performance while integrating seamlessly into your home’s design. In this article, we will explore the essential factors to consider when positioning these systems, discuss the trade-offs involved, and examine the challenges homeowners and designers face in achieving an optimal balance.


Understanding the Importance of HVAC Placement
The placement of a gas heating system and air conditioning system is central to the overall functionality of a home. Poorly positioned systems can lead to uneven heating or cooling, increased energy consumption, and maintenance issues. Conversely, well-planned placement contributes to a more comfortable living environment, reduces energy bills, and extends the lifespan of your equipment.
Several key considerations influence HVAC placement during renovation:
- Efficiency and airflow
- Noise control
- Accessibility for maintenance
- Integration with home design
- Safety and code compliance
Each factor interacts with the others, creating a complex set of decisions for homeowners and contractors. Understanding these elements early in the renovation process is crucial to making informed choices that balance functionality, aesthetics, and long-term value.
Efficiency and Airflow
One of the primary concerns when placing a residential furnace or AC unit is ensuring that the system can distribute air effectively throughout the home. Efficiency depends on the layout of your ductwork, the location of vents, and the distance between the system and the rooms it serves.
For example, situating a gas heating system in a centralized location often allows warm air to reach all areas of the home more evenly. However, central placement may not always be possible due to space limitations or existing architectural features. In multi-story homes, decisions become more complex, as warm air rises and may leave upper floors overheated while lower floors remain cold.
For the AC system, the challenge is similar. Proper positioning ensures that cool air reaches all rooms without causing drafts or uneven temperatures. Placing the unit near exterior walls or in attics can save space but may require additional insulation or ductwork adjustments to maintain efficiency.
Trade-offs:
- Central placement improves airflow but may require remodeling or reducing usable space.
- Peripheral placement may save space but can reduce energy efficiency and increase operational costs.
Noise Considerations
Another factor that homeowners often underestimate is the noise generated by heating and cooling systems. A gas heating system can produce low-frequency hums or intermittent sounds during operation, while an AC unit can emit mechanical noise from compressors or fans. Placement affects how these sounds are perceived within living areas.
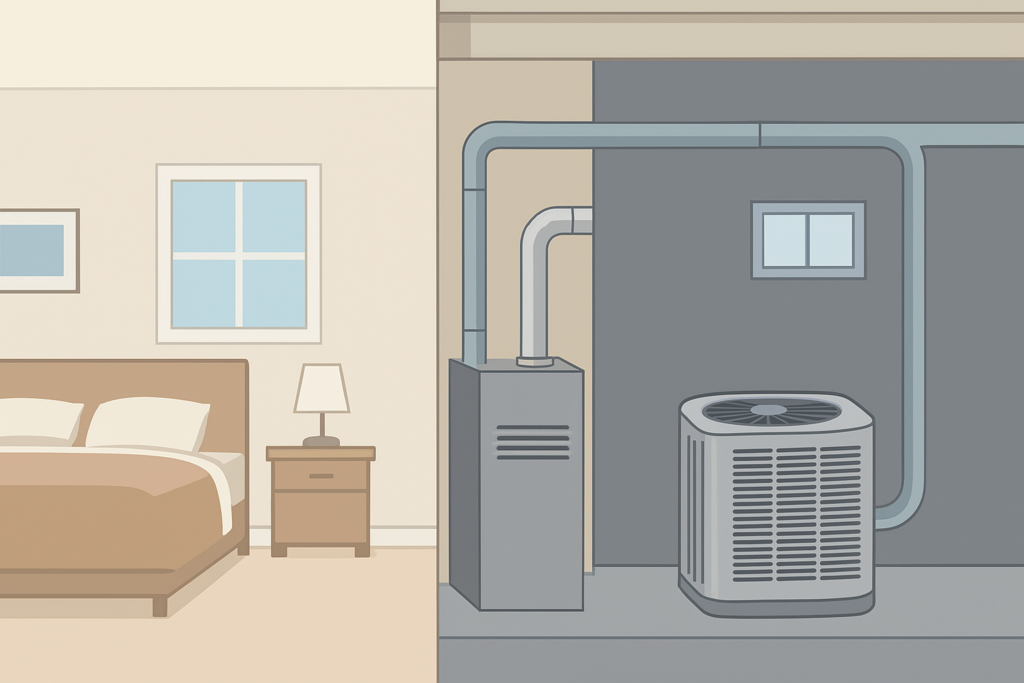
Locating systems in basements or dedicated mechanical rooms can reduce noise disruption in bedrooms and living spaces. Conversely, placing equipment near frequently used areas like kitchens or home offices may require additional soundproofing measures, such as acoustic panels or insulated ductwork.
Trade-offs:
- Quiet zones enhance comfort but may increase the complexity of duct runs or access to service points.
- Direct placement near living spaces saves on ductwork costs but may compromise indoor comfort due to noise.
Accessibility and Maintenance
Long-term maintenance is a crucial aspect of HVAC placement. Both residential furnaces and air conditioning systems require periodic inspection, cleaning, and occasional repairs. Placing these systems in accessible areas reduces labor time and costs for technicians.
For instance, situating a gas heating system behind walls or in cramped closets can make routine maintenance cumbersome, potentially leading to deferred servicing and reduced efficiency. Similarly, placing the AC unit in a hard-to-reach attic space may complicate filter replacement or coil cleaning.
Trade-offs:
- Accessible placement facilitates maintenance and extends system life but may occupy prime living space.
- Concealed placement maintains aesthetic appeal but can increase service costs and downtime.
Integration with Home Design
Modern homeowners increasingly prioritize aesthetics alongside functionality. Renovations often aim to create open-concept living spaces, hide mechanical elements, and maintain a clean architectural appearance. The placement of a heating or cooling system can either enhance or disrupt these design goals.
Designers often integrate HVAC systems with utility closets, attics, or basements, ensuring they remain out of sight while still performing optimally. Ductwork can be concealed within walls, floors, or ceilings, though this may increase construction complexity and costs.
Trade-offs:
- Hidden installations preserve visual appeal but may require longer duct runs, reducing efficiency.
- Visible units simplify installation but may interfere with interior design aesthetics.
Safety and Code Compliance
Placement decisions must comply with local building codes and manufacturer guidelines. A gas heating system requires sufficient clearance for safe operation and ventilation. Incorrect placement may create fire hazards, obstruct airflow, or prevent proper exhaust venting.
Similarly, AC systems require adequate airflow and drainage considerations. Placing units too close to walls or other equipment can restrict performance and lead to water damage or mold growth.
Trade-offs:
- Code-compliant placement ensures safety but may limit flexibility in design or location.
- Prioritizing aesthetics over compliance can create legal liabilities and risk property damage.
Multi-System Coordination
Home renovation often involves integrating multiple HVAC elements, including supplemental heating, zone control, or energy-efficient upgrades. Coordinating the placement of these systems adds another layer of complexity.
For example, zoning allows different parts of the home to be heated or cooled independently, requiring strategically located thermostats, ducts, and system components. While zoning enhances comfort and reduces energy consumption, it demands precise planning to avoid conflicts between the gas heating system and the AC unit.
Trade-offs:
- Advanced zoning increases comfort and efficiency but raises installation complexity and cost.
- Simple single-zone setups are cheaper but may sacrifice individualized comfort.
Challenges in Retrofitting Existing Homes
Renovating an older home presents unique challenges for HVAC placement. Existing walls, flooring, and structural constraints often limit where equipment can be installed. Retrofitting a residential furnace or AC unit in tight spaces may require creative solutions, such as relocating ductwork, upgrading electrical systems, or reinforcing structural components.
Older homes may also have legacy systems that are incompatible with modern HVAC equipment. Careful planning is essential to ensure the new gas heating system and air conditioning system function correctly without excessive modification costs.
Environmental and Energy Considerations
Homeowners increasingly prioritize energy efficiency and environmental impact when renovating. Proper placement of heating and cooling systems can reduce energy consumption, lower utility bills, and minimize carbon footprints.
Placing equipment in well-insulated areas, minimizing duct length, and ensuring unobstructed airflow all contribute to efficiency. Furthermore, combining smart thermostats or home automation with optimal system placement allows homeowners to control temperature remotely, reducing unnecessary energy use.
Trade-offs:
- Energy-optimized placement may conflict with preferred aesthetic or design layout.
- Prioritizing convenience over efficiency can lead to higher long-term operating costs.
Long-Term Implications
Decisions regarding the placement of heating and cooling systems have lasting effects. Poorly considered placement can result in:
- Uneven room temperatures
- Increased energy consumption
- Frequent maintenance issues
- Reduced equipment lifespan
Conversely, strategic placement ensures that systems operate efficiently, provide consistent comfort, and integrate seamlessly into the home’s design. Considering these long-term impacts during renovation planning is essential to avoid costly retrofits in the future.
Practical Recommendations for Homeowners
- Conduct a Professional Assessment: Before finalizing placement, consult with licensed HVAC professionals who can evaluate airflow, space constraints, and efficiency requirements.
- Consider Both Systems Together: Treat heating and cooling placement as interconnected. Optimal performance requires planning both systems in relation to each other.
- Plan for Maintenance: Ensure access for inspections, filter changes, and repairs without disrupting living spaces.
- Balance Aesthetics and Functionality: Work with designers to conceal systems where possible while maintaining efficiency.
- Follow Codes and Guidelines: Always prioritize safety and compliance over purely aesthetic concerns.
Wrapping Up
The placement of a gas furnace and air conditioning unit during a home renovation is a critical decision that affects comfort, efficiency, maintenance, and safety. Balancing these factors requires careful consideration of airflow, noise, accessibility, design integration, and long-term operational implications. By planning strategically, consulting professionals, and considering trade-offs, homeowners can ensure that their residential furnace and AC system deliver consistent performance and integrate harmoniously into their renovated living space.
Thoughtful placement not only enhances day-to-day comfort but also maximizes energy efficiency and system longevity, making it an essential component of any successful home renovation project.